Šibenik, Vodice - Exclusive duplex apartment in a modern urban villa
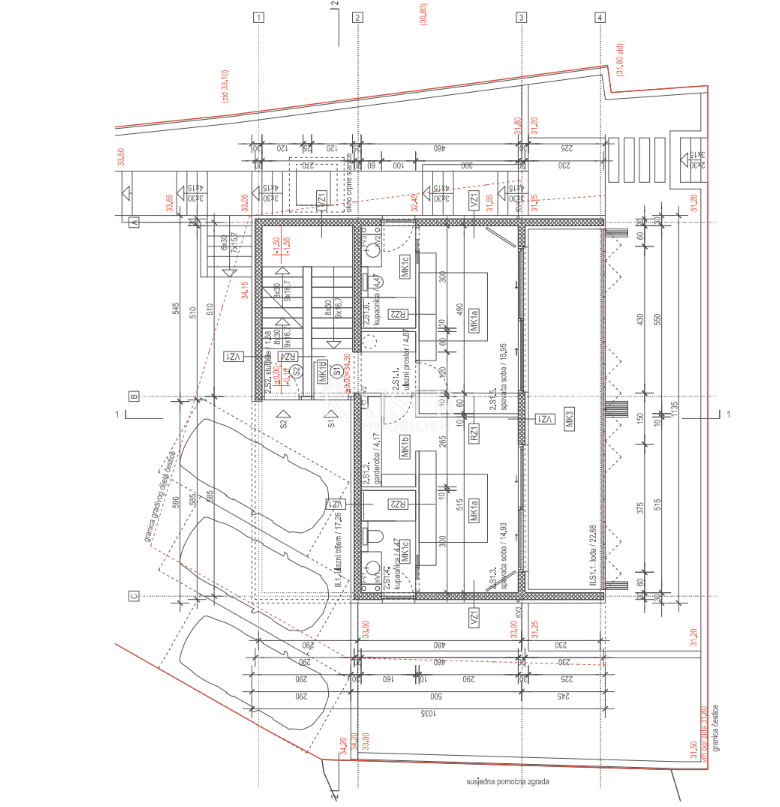
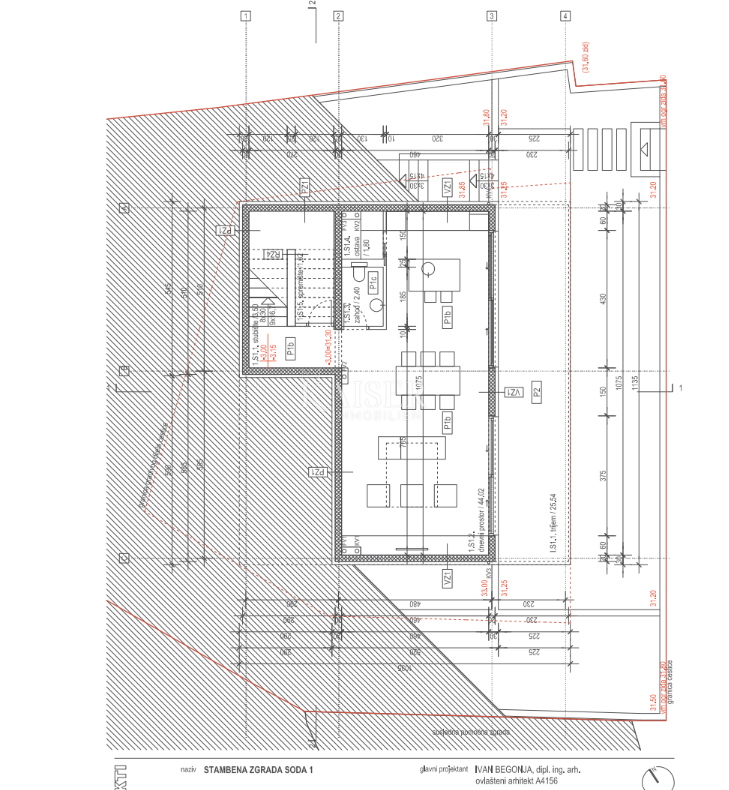
Description
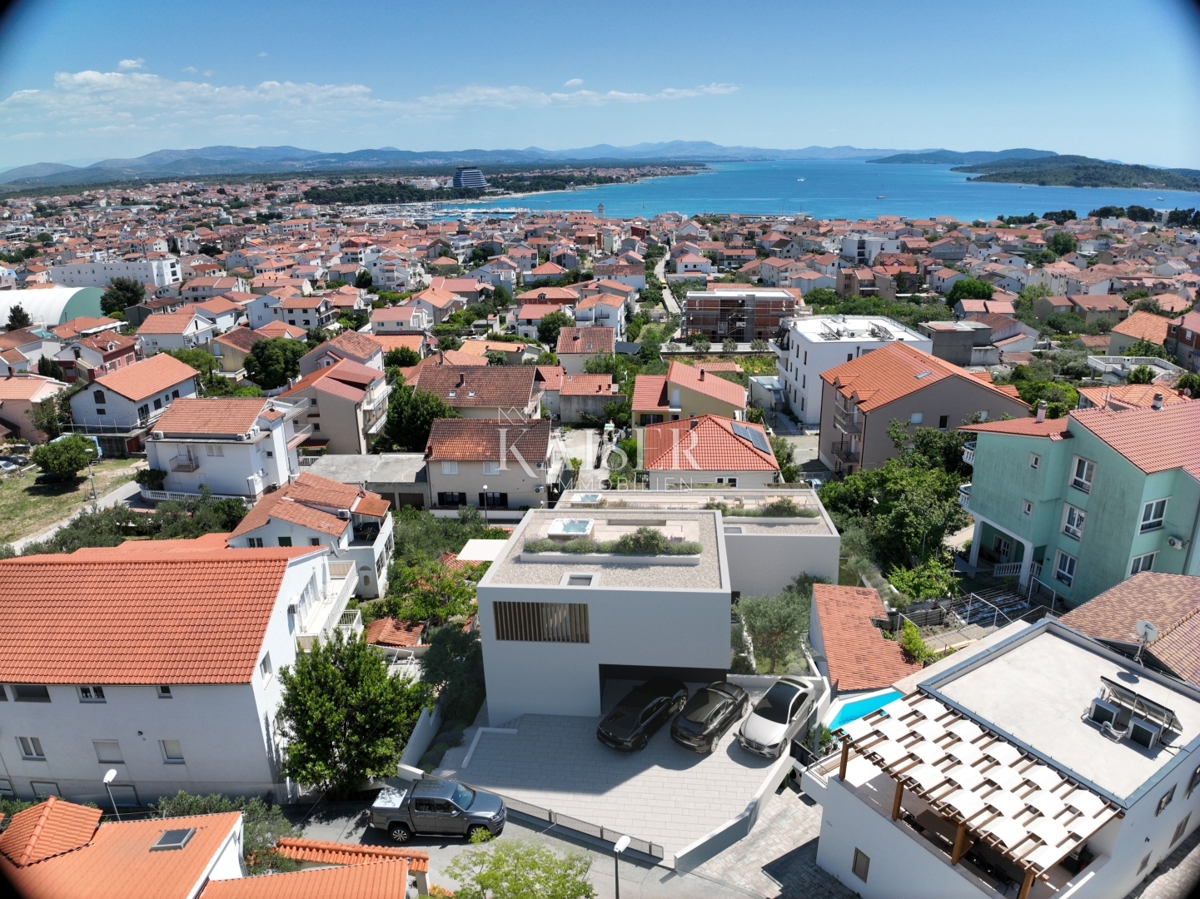
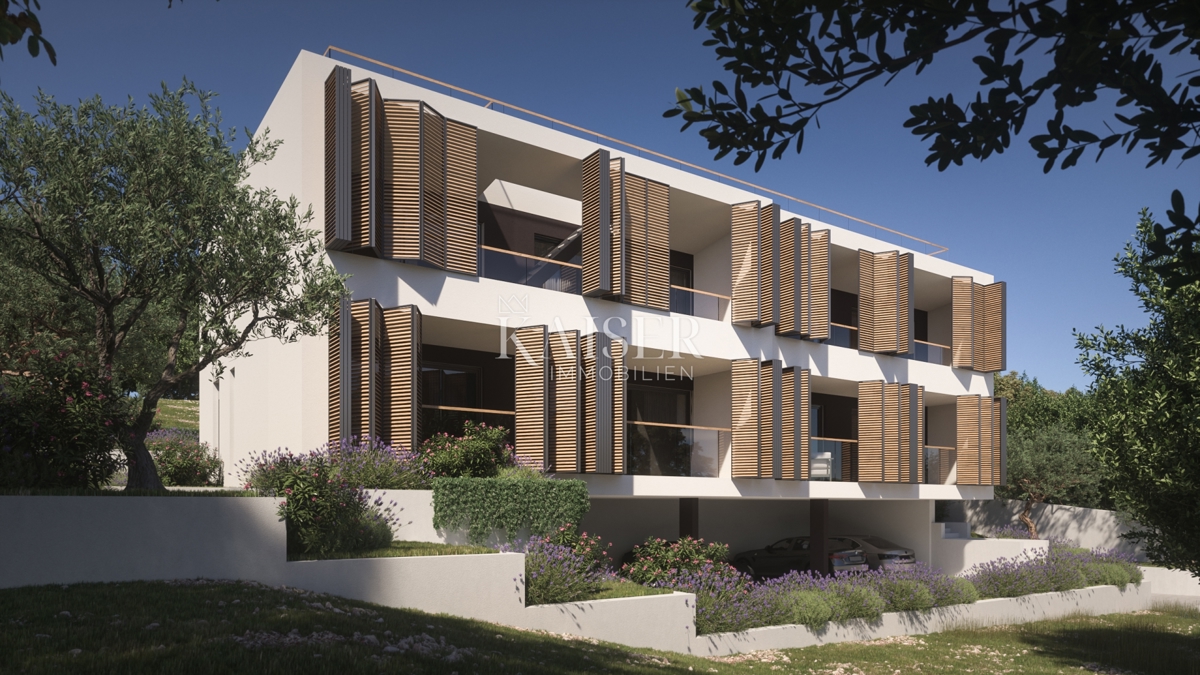
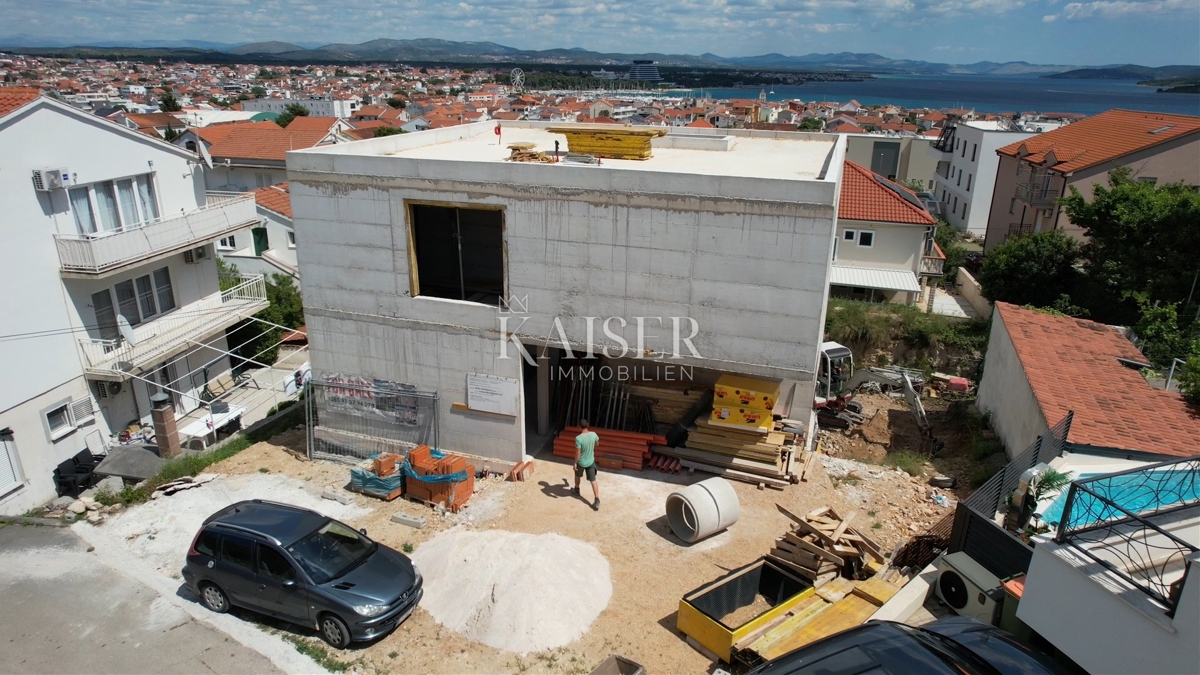
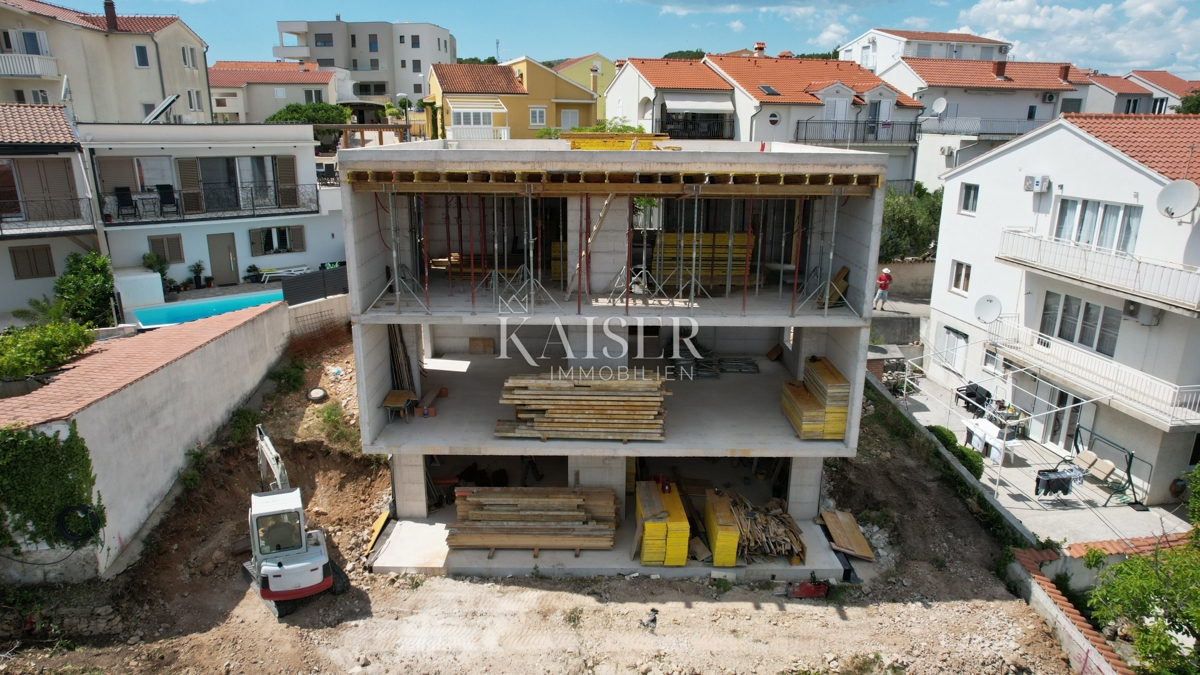
Kaiser Immobilien proudly presents a top-quality new building in one of the most popular tourist and nautical centers of the central Adriatic - the town of Vodice.
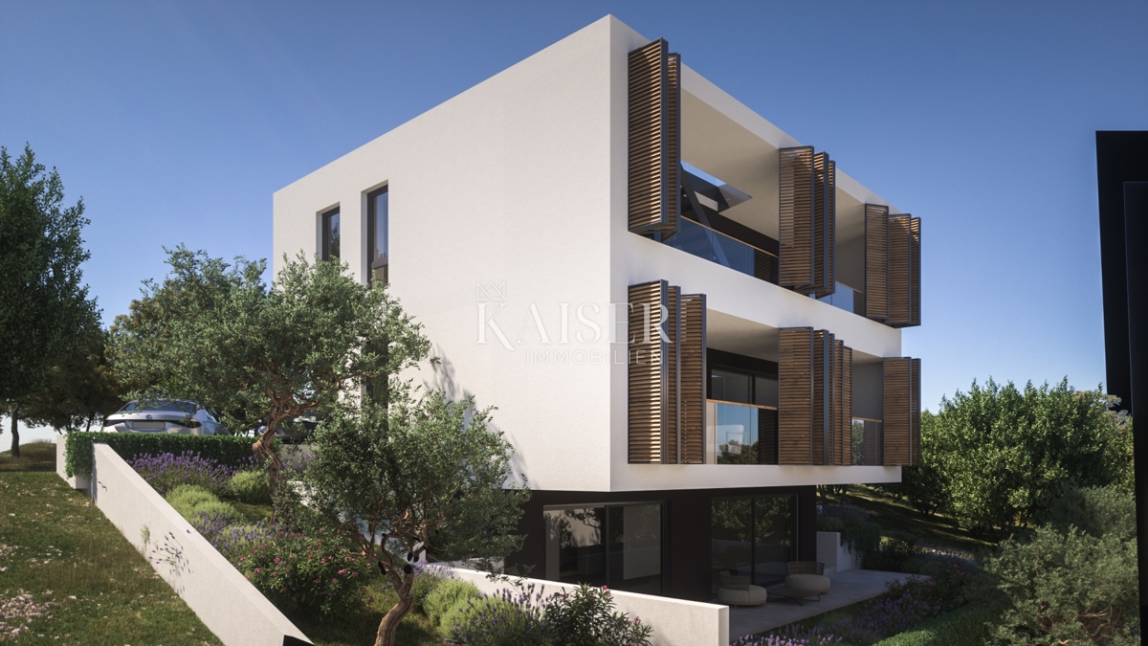
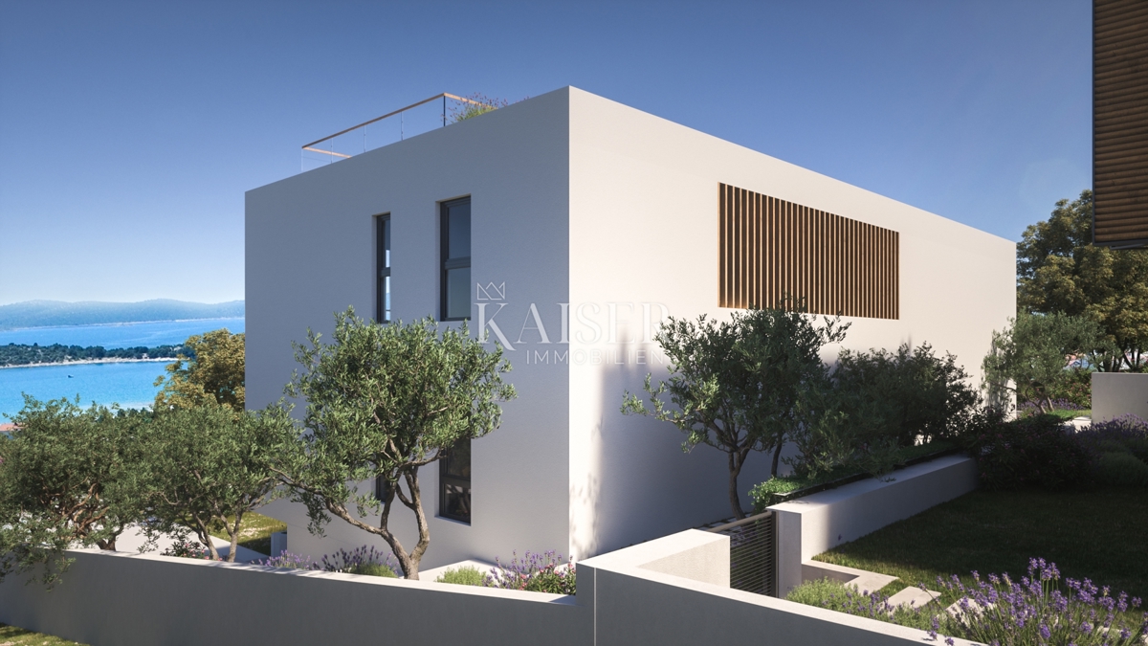
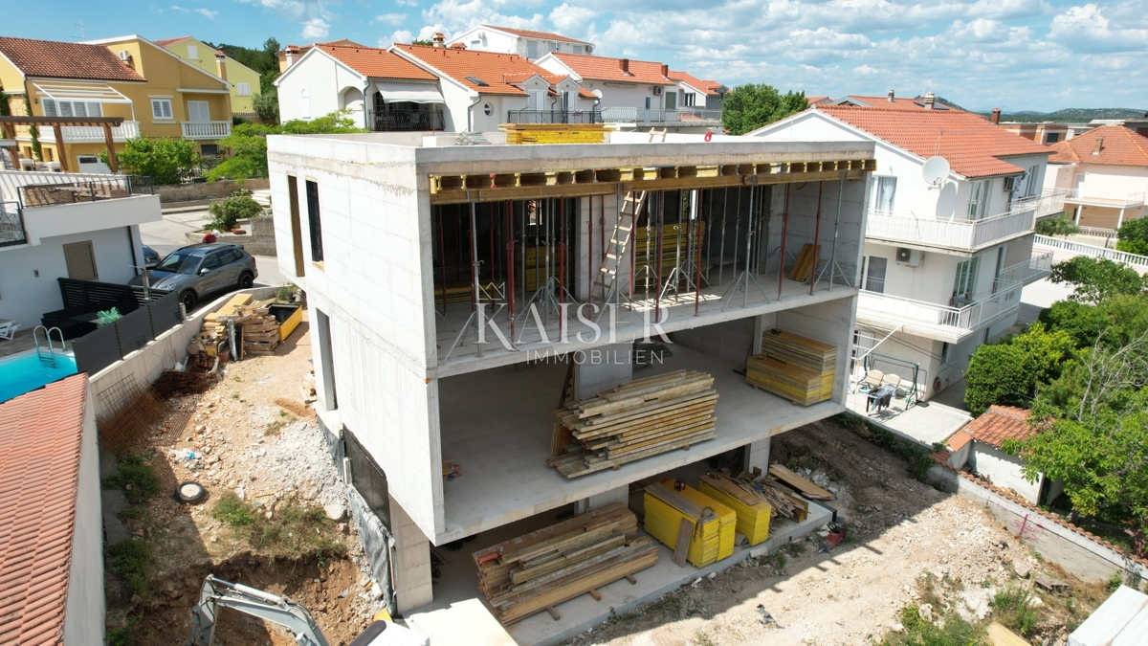
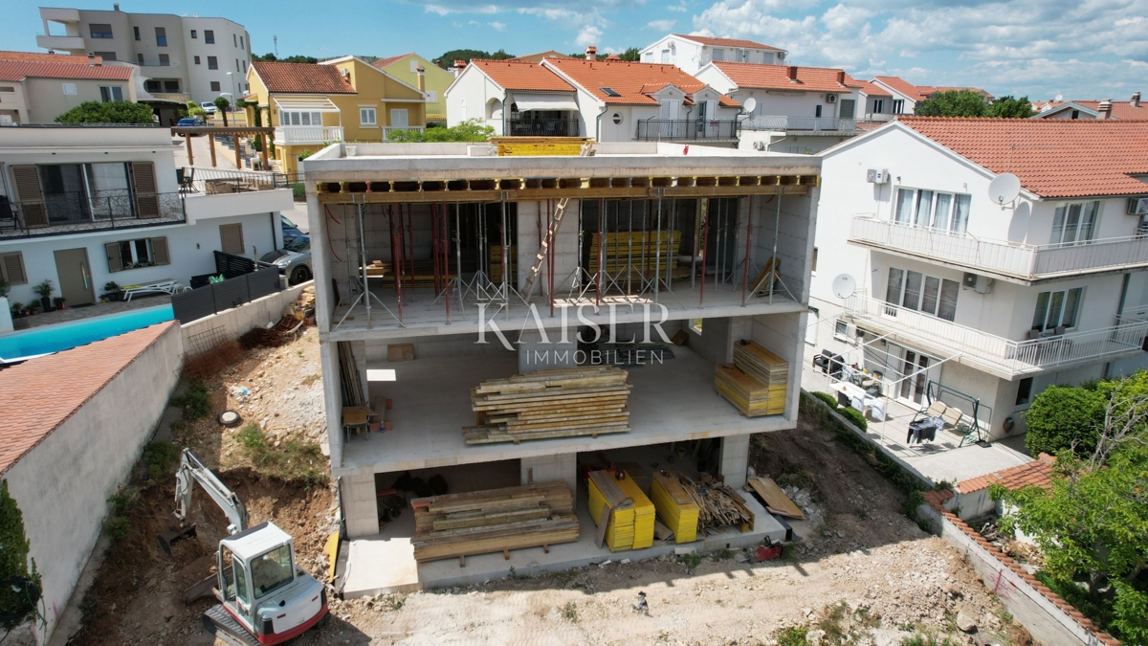
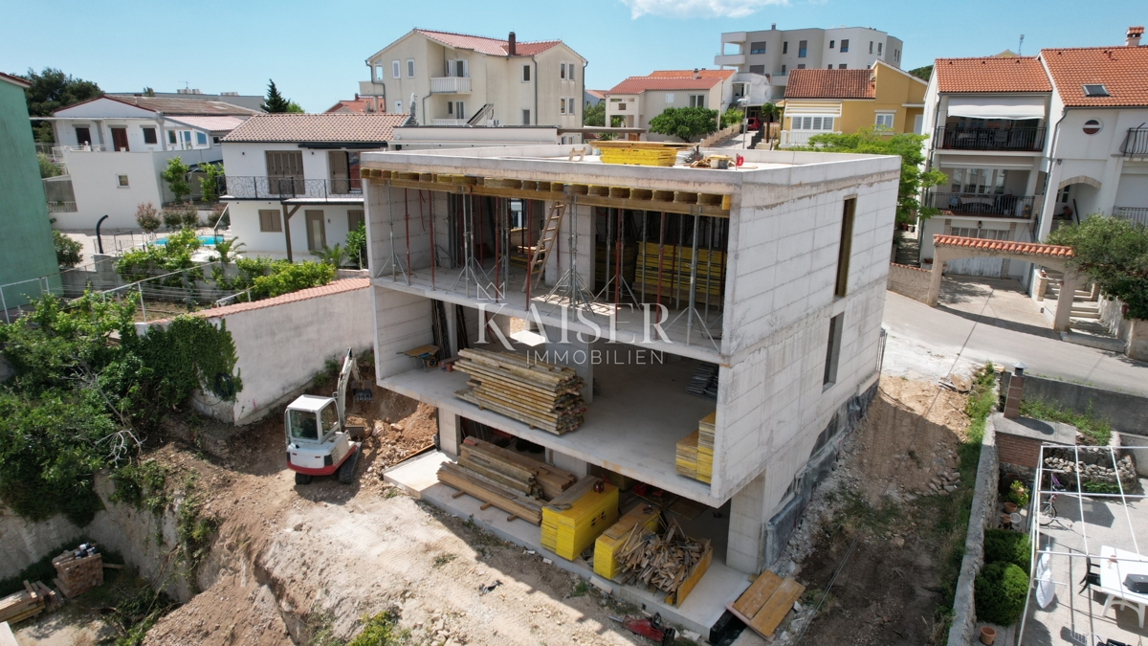
This is a luxurious two-story apartment located in an intimate urban villa with only two residential units, which guarantees future owners a high level of privacy, peace and the feeling of living in an independent family home.
ABOUT THE APARTMENT AND THE CONCEPT
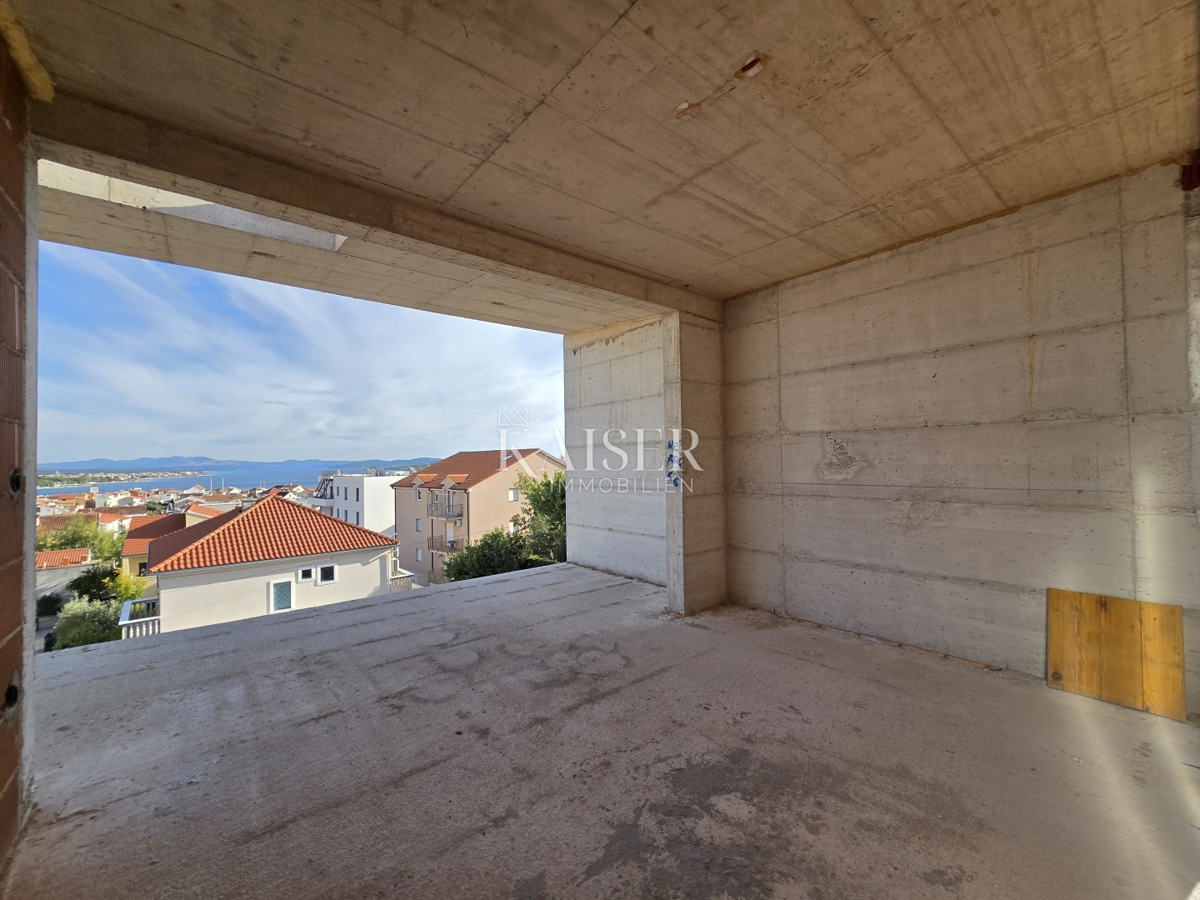
This exceptional property was designed according to the highest standards of modern architecture with an emphasis on spaciousness, functionality and natural light. The apartment extends over two floors connected by an internal staircase, with a perfect division into a spacious social area on the ground floor and a quiet night area on the first floor.
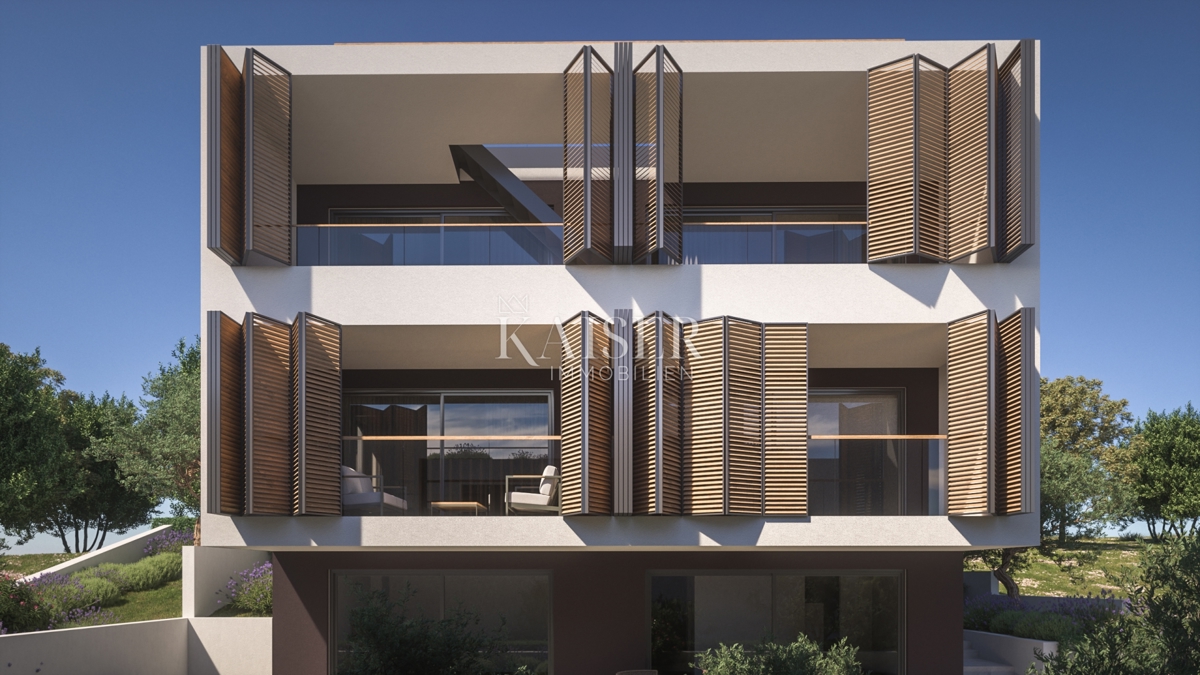
The property is particularly valuable due to the private courtyard/garden that comes with the apartment (not included in the sales area), as well as the impressive outdoor areas - a large covered porch on the ground floor and a spacious loggia on the upper floor.
DETAILED ROOM LAYOUT
1ST FLOOR – Ground floor (Living area & access to the yard):
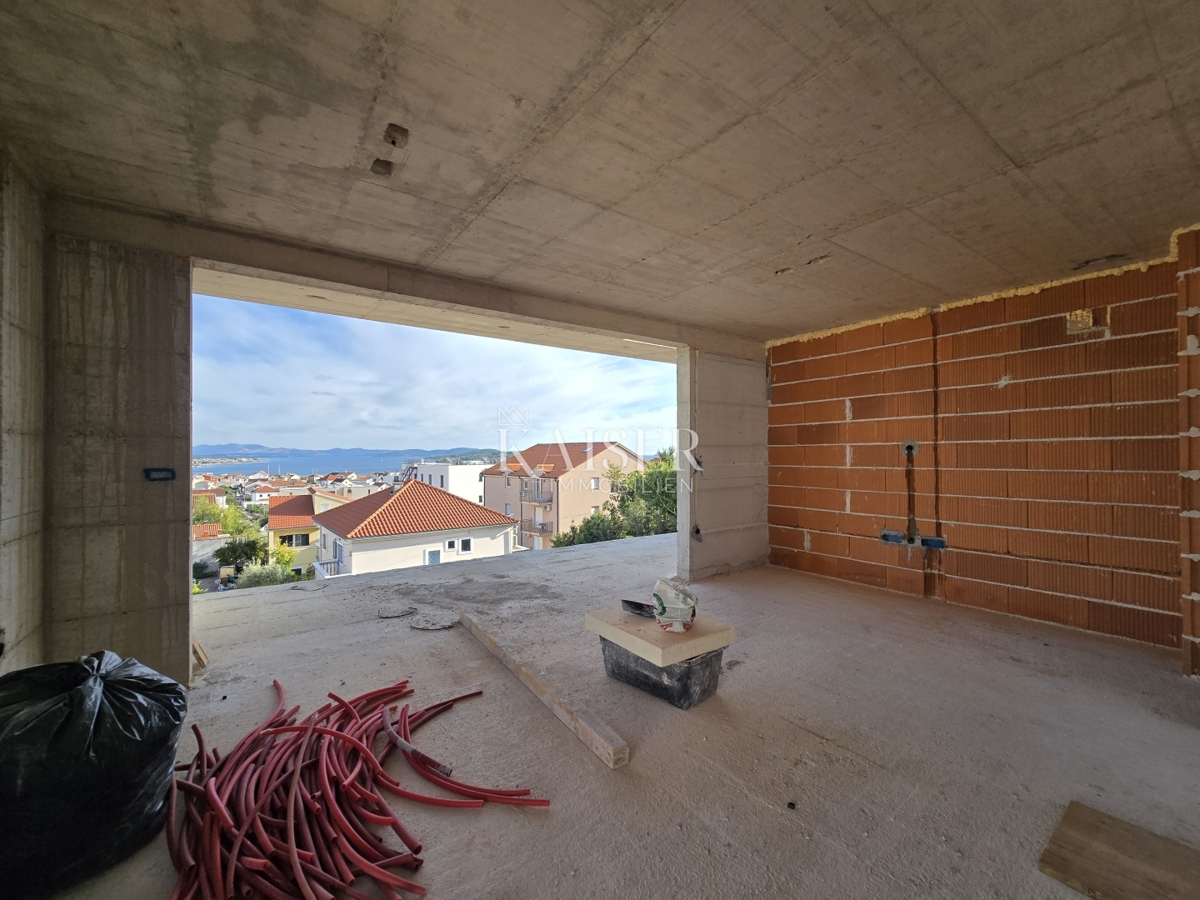
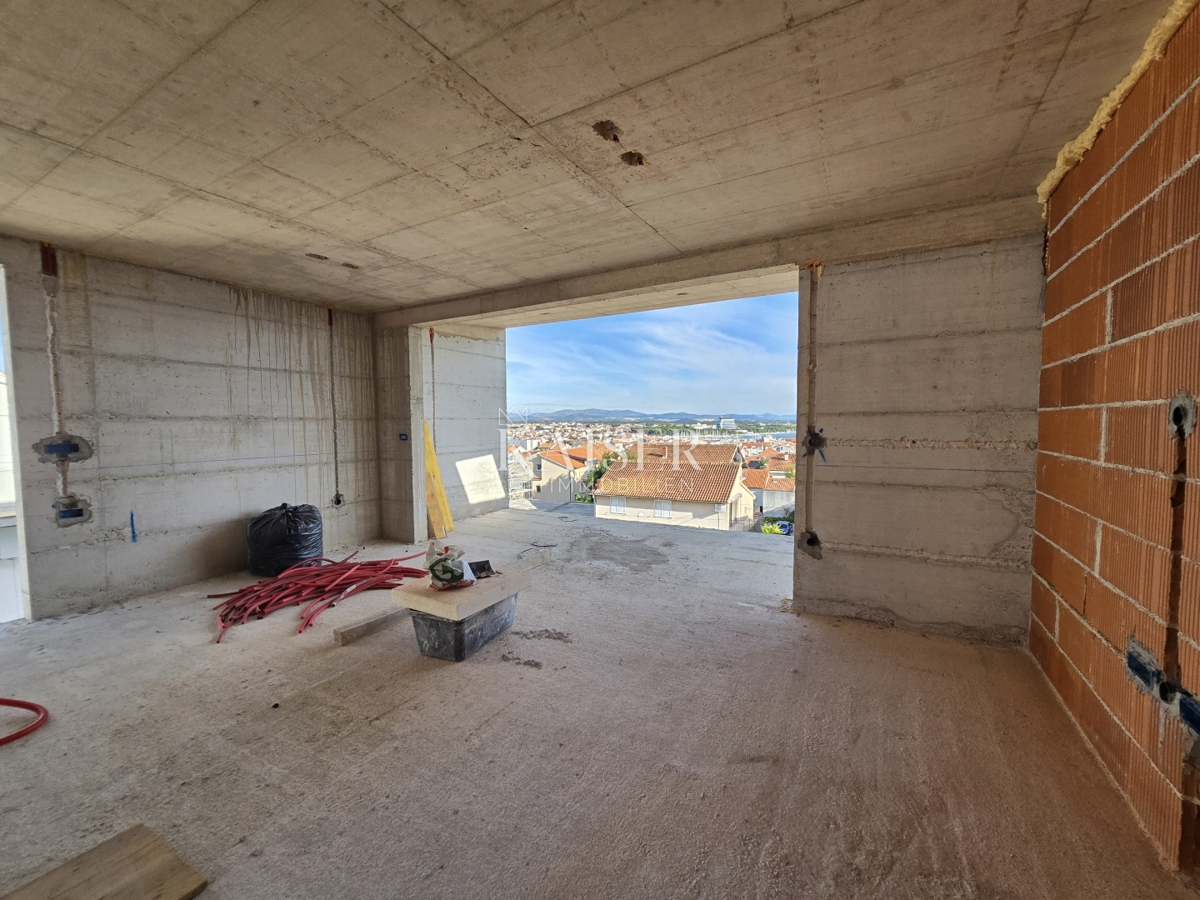
Open living area (open-space living room, kitchen and dining room): as much as 44.02 m²
Guest toilet: 2.40 m²
Pantry: 1.80 m²
Storage room: 1.64 m²
Staircase: 3.50 m²
Total interior area of the ground floor: 52.74 m²
Covered porch / terrace on the ground floor: 25.54 m² (calculated 6.38 m²)
Direct access to the private part of the yard/garden – ideal for an outdoor lounge, sundeck or barbecue
2ND FLOOR – Floor (Night section):
Entrance area / hall: 4.81 m²
Walk-in closet: 4.17 m²
Master bedroom 1: 15.95 m²
Bathroom 1: 4.47 m²
Bedroom 2: 14.93 m²
Bathroom 2: 4.47 m²
Staircase: 1.75 m²
Total interior floor area: 50.54 m²
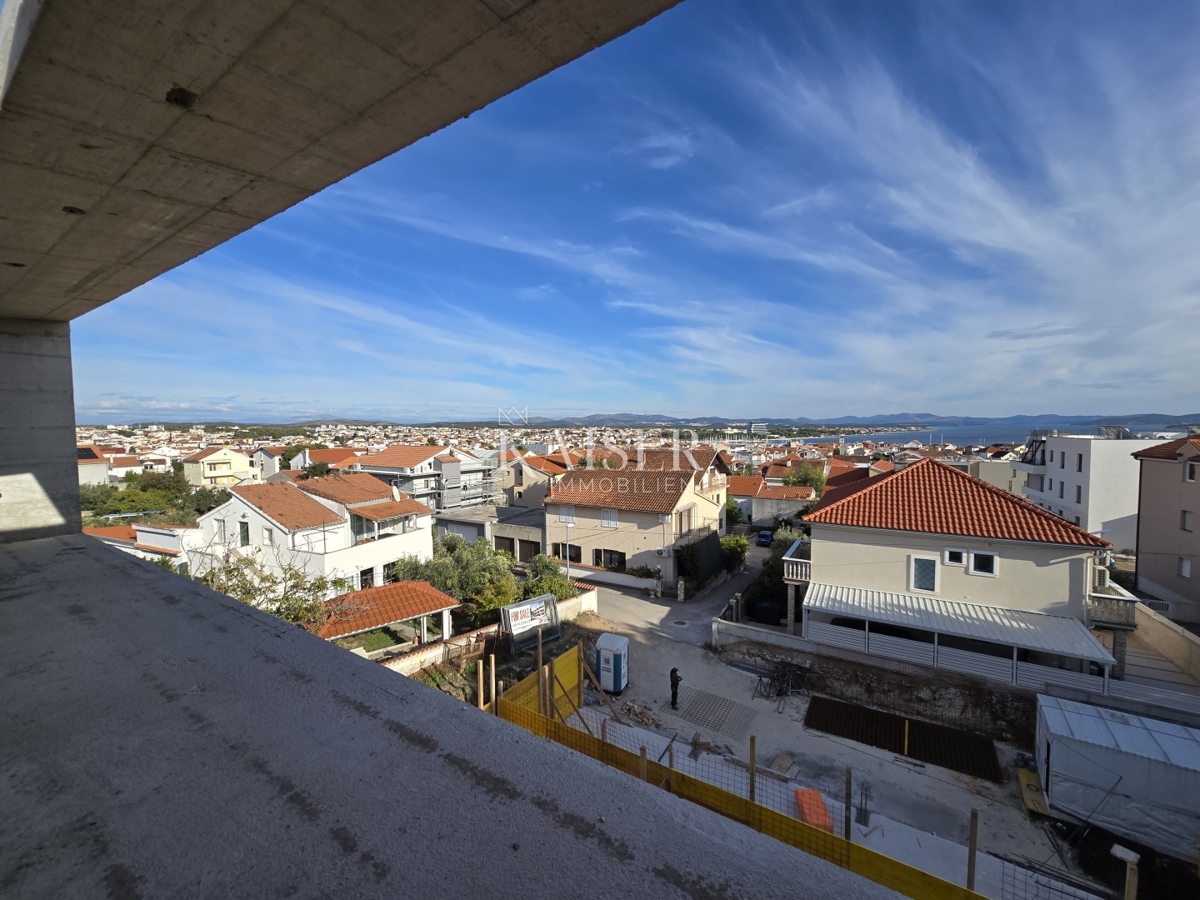
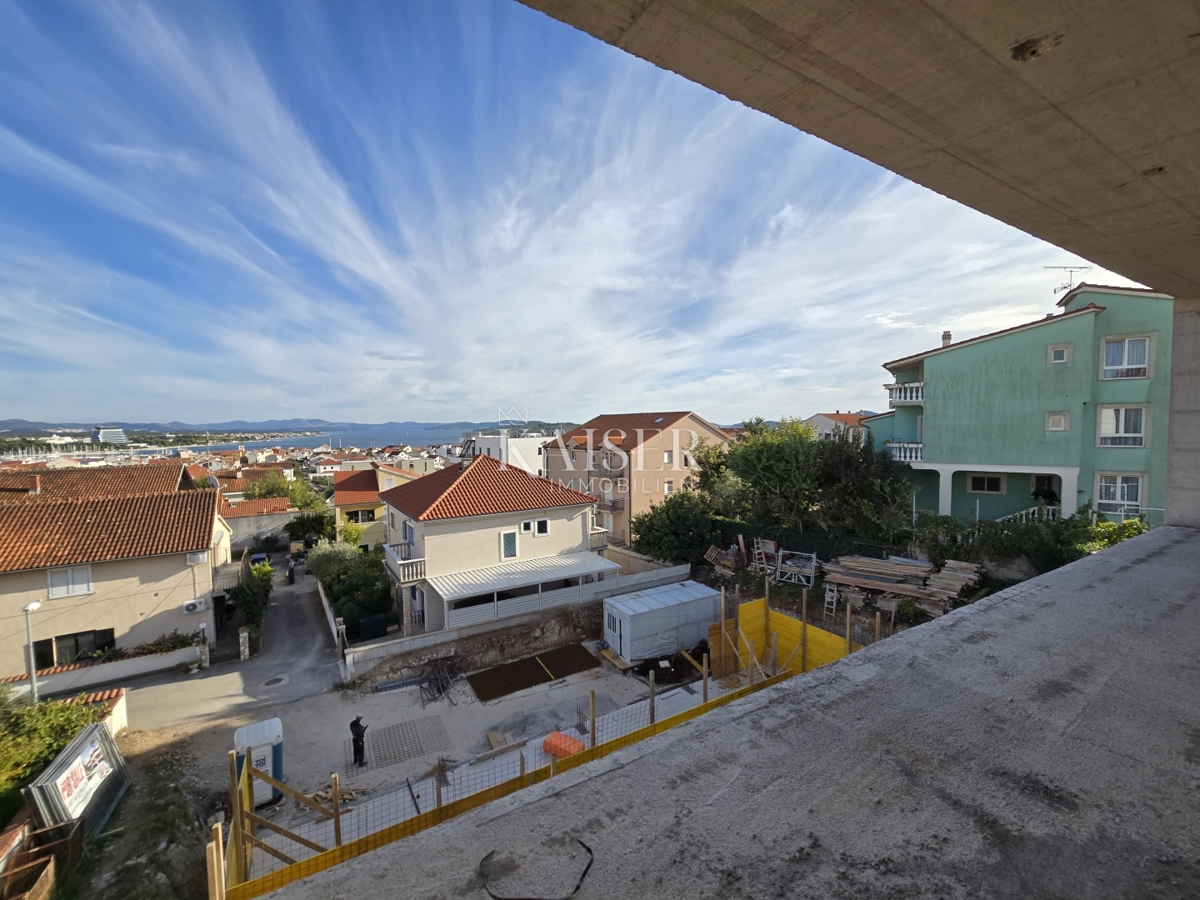
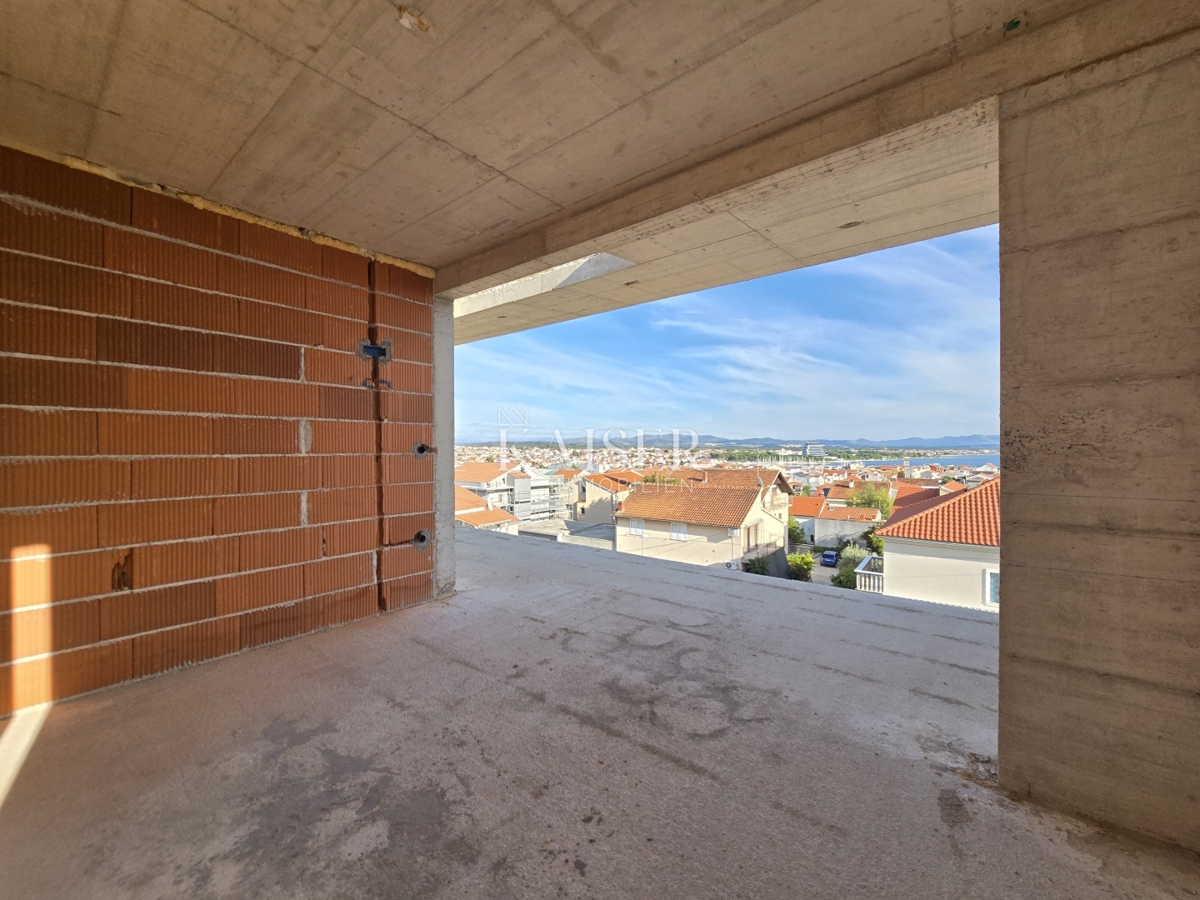
Spacious loggia: 22.68 m² (calculated 17.01 m²) with a view of the surroundings
SQUARE AREA CALCULATION:
Interior living space (ground floor + first floor): 103.28 m²
Porch (terrace ground floor): 25.54 m² (calculated 6.38 m²)
Loggia (first floor): 22.68 m² (calculated 17.01 m²)
Outdoor parking space included in the price
Belonging part of the private yard/garden: FREE (not calculated in square footage!)
➔ Total sales accounting area with storage and parking: 129.17 m²
(The actual usable floor area of the apartment and terrace exceeds 151 m² + garden).
MAIN ADVANTAGES OF THE PROPERTY:
Boutique building with only 2 apartments: maximum privacy without the usual compromises of living in large buildings
Comfortable layout: 2 extra large bedrooms, dressing room, 2 full bathrooms + additional guest toilet on the ground floor
Superior connection between interior and exterior: over 48 m² covered terraces/loggias and private garden
New, modern and energy-efficiently designed
Associated secured parking space on the plot
LOCATION:
Vodice is one of the most picturesque coastal towns on the ŠSibenik Riviera, known for its well-maintained beaches, rich gastronomy, ACI marina and excellent transport connections:
Well-maintained beaches and sea: approx. 700 – 900 m
City center with all facilities (shops, cafes, restaurants, market, car, pharmacy): a few minutes' walk/drive
City of Šibenik (UNESCO monuments): 12 km
Krka National Park and Kornati National Park within reach
Split and Zadar airports: approx. 45– 50 minutes drive
For all additional information, insight into the project documentation and arrangement for a tour, please contact us:
Joško Bašić
E-mail: josko@kaiser-immobilien.hr
Phone: +385-91-511-2693
http://kaiser-immobilien.hr/